
The Closet Problem Nobody Talks About in Arlington Heights Homes
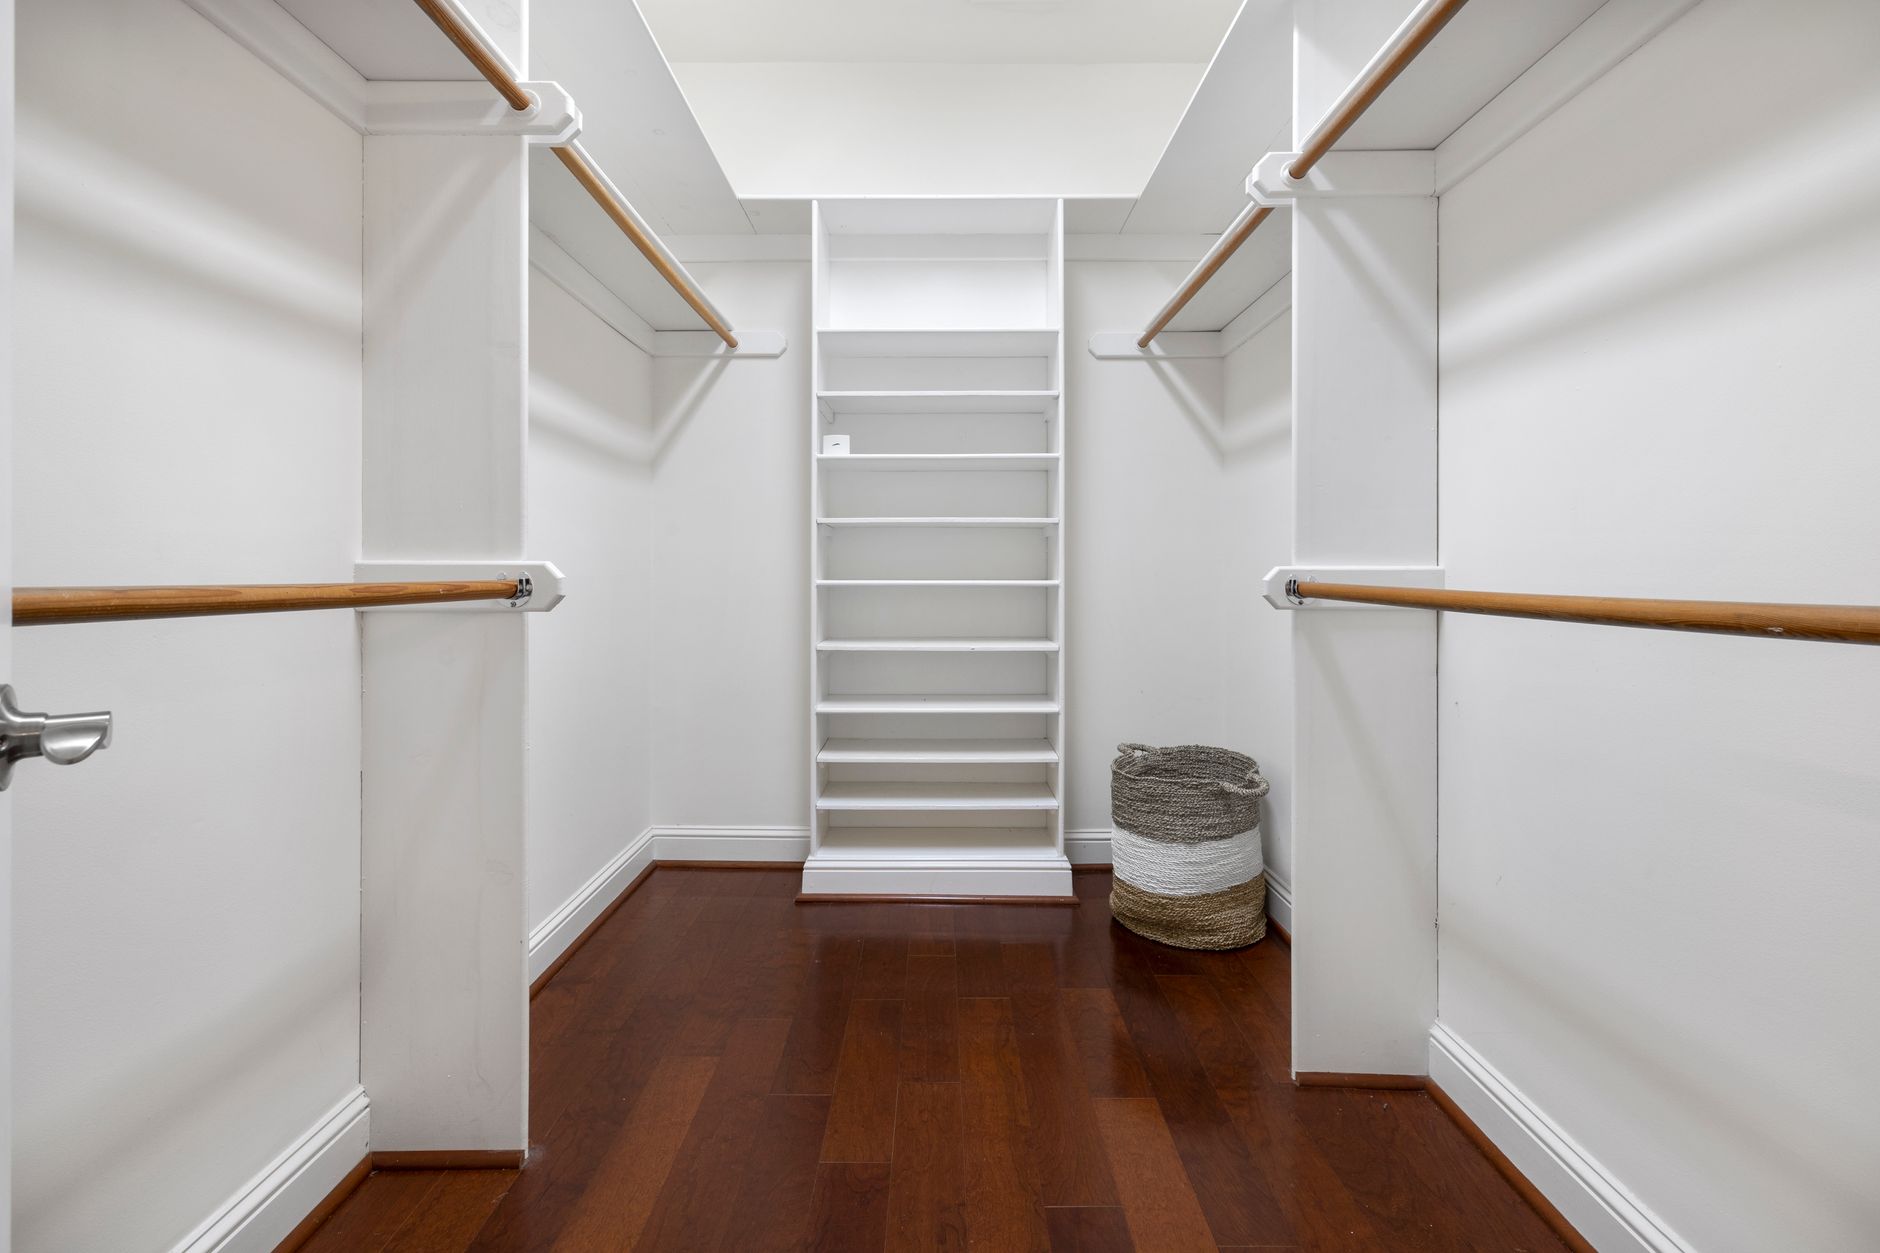
Every real estate agent working in Arlington Heights, Illinois hears the same complaint on nearly every showing: "I love the house, but the closets are tiny." It's not really a criticism of the builders who put up the area's ranch and split-level homes in the 1950s through '70s — closet space simply wasn't designed the way it is today, when a single bedroom closet was expected to hold a fraction of what a modern household owns. The good news is that this is one of the easiest problems in an older home to actually fix. Local builders such as Zurek Construction Arlington Heights deal with exactly this issue on a regular basis, and the solution rarely involves knocking down walls.
Why Original Closets in Arlington Heights Homes Fall Short
Walk into an unrenovated closet in one of the area's classic ranch or split-level homes and you'll usually find the same setup: a single wire or wood shelf, one hanging rod running the full width, and nothing else. That layout made sense decades ago, but it wastes an enormous amount of the available space by modern standards.
The most common issues homeowners run into:
- One hanging height for everything. Shirts, dresses, and pants all compete for the same rod space, when double-hanging could roughly double hanging capacity in the same footprint.
- No dedicated shoe storage. Shoes end up in a pile on the closet floor, wasting the most awkward-to-use section of the space anyway.
- Wasted vertical space above the rod. Most closets have two to three feet of unused air above the hanging rod that could hold bins, off-season items, or a second shelf.
- No drawers. Folded clothing, accessories, and smaller items end up stored in freestanding dressers that eat into the bedroom's usable floor space instead.
- Poor use of closet depth. Reach-in closets are often deeper than they need to be for a single rod, with several inches of dead space behind hanging clothes that's never used.
None of this means the closet is too small — it usually means the closet was never actually designed, just built as an empty box with a rod in it.
What a Custom Closet System Actually Adds
A custom-built closet system approaches the same footprint as a design problem rather than an empty box, and the difference in usable storage is substantial. A well-designed system for a typical Arlington Heights bedroom closet usually includes:
- Double-hang sections for shirts, folded slacks, and shorter items, stacked to use the vertical space a single rod wastes.
- A long-hang section reserved for dresses, coats, and full-length items that need the extra drop.
- Built-in drawer banks that replace a freestanding dresser entirely, freeing up real floor space in the bedroom itself.
- Dedicated shoe shelving, angled or flat depending on the shoe types, instead of a pile on the floor.
- Upper cabinets or shelving above the main hanging area for off-season storage, luggage, or bins.
- Adjustable components so the layout can change over time as a family's storage needs shift.
The result usually isn't a bigger closet — it's the same square footage, organized so it can hold two to three times what the original layout could.
Wire Shelving Kits vs. Real Wood Closet Systems
Big-box wire shelving kits are the default upgrade most homeowners consider first, and they're a reasonable budget option for a rental or a quick refresh. But there's a meaningful difference between a wire kit and a real wood-built closet system, and it's worth understanding before choosing one:
- Weight capacity. Wire shelving sags over time under sweaters, shoes, and bins, while a properly built wood shelf with cleated support holds its shape indefinitely.
- Customization. Wire kits come in fixed modular pieces; a built wood system can be designed around the exact dimensions of your closet, including odd angles, sloped ceilings, or offset doors.
- Finish and resale appeal. A wood system with a finish that matches the home's trim reads as a genuine upgrade to a buyer; a wire rack reads as a rental-grade fix.
- Noise and feel. Wire shelving is loud and can snag delicate fabric; a finished wood surface is quieter and gentler on clothing.
For a closet you'll use daily for years, the wood-built system tends to be the better long-term investment, even though the upfront cost is higher than a wire kit from a home-improvement store.
Closets Aren't the Only Storage Gap
Once homeowners in Arlington Heights start looking at their closets with fresh eyes, they usually notice the same design gap repeating in a few other rooms:
- Linen closets in hallways that are often just a rod-free box with two shelves, wasting most of their depth.
- Coat closets near the front door that could hold far more with hooks, a shoe rack, and a shelf above rather than a single rod.
- Pantries converted from small closets, which benefit enormously from pull-out shelving and door-mounted storage instead of a few flat shelves.
- Under-stair storage in split-level homes, which is almost always awkwardly shaped and ignored rather than fitted with custom shelving built to the actual angles involved.
Tackling these areas at the same time as a bedroom closet project is usually far more cost-effective than addressing them one at a time over several years, since the design and installation visit can cover the whole house in one trip.
What to Ask Before Hiring Someone for a Closet Project
Closet systems look simple from the outside, but the quality gap between a rushed job and a properly built one is significant. A few questions worth asking before hiring anyone:
- Do they measure the closet in person, including depth, ceiling slope, and door swing? A system designed from a phone photo or a rough estimate rarely fits as well as one measured on-site.
- Is the system built from real wood and plywood, or from laminate particleboard? Both exist at different price points, but you should know which one you're paying for.
- Can the layout be adjusted later without tools or a service call? A good system anticipates that your storage needs will change over time.
- Do they have experience with this specific home style? A builder familiar with the ranch and split-level closets common throughout Arlington Heights will already know where the recurring pain points are.
A shop like Zurek Construction Arlington Heights, which builds custom closet systems alongside kitchen cabinetry and other built-ins for homes throughout the area, is a good example of the kind of local, hands-on experience worth looking for — someone who measures your actual closet rather than selling you a generic modular kit.
Final Thoughts
Closet space is one of the easiest problems in an older Arlington Heights home to solve well, precisely because the fix doesn't require touching walls, plumbing, or electrical — just a smarter design for the space that's already there. For a relatively modest project, a custom-built closet system can quietly solve one of the most common daily frustrations in an older home, without the cost or disruption of a bigger renovation.